
Views - Primary on Main

Address
870 36th Avenue Nw, Coleharbor, ND
Price
$ 599,900
Property Attributes
- MLS#4024491
- TypeSingle Family
- Listing Status Active
- CountyMCLEAN
- CityColeharbor
- AreaOutlying Towns
- Zip58531
- StyleRanch
- Year Built2009
- Taxes$ 258
- Price$ 599,900
- Bedrooms5
- Full Bathrooms3
- Half Bathrooms0
- Sqr Footage3550
- Lot Size2.32 Acres
Data Source:
Bismarck Mandan BOR (BMBOR)
Property Description
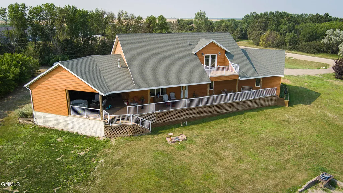
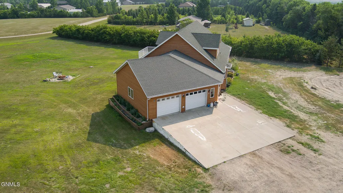
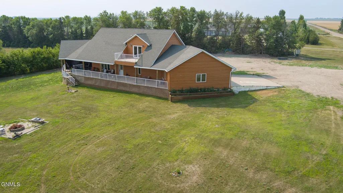
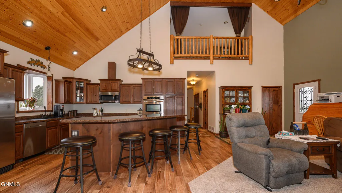
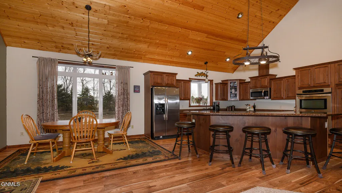
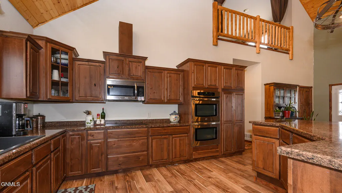
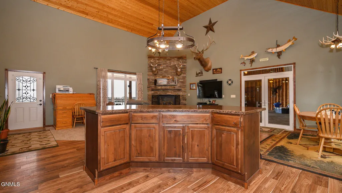
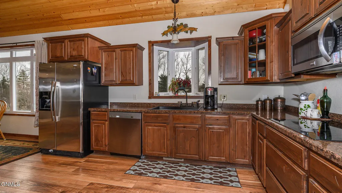
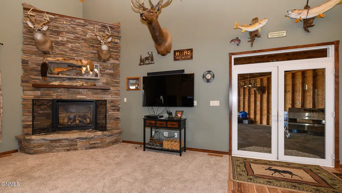
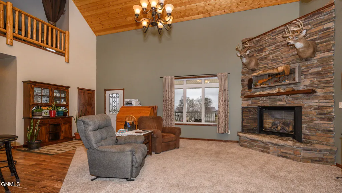
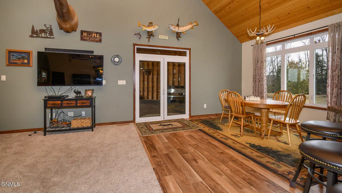
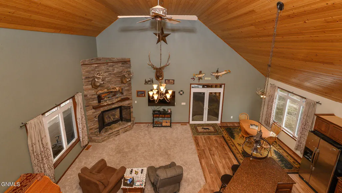
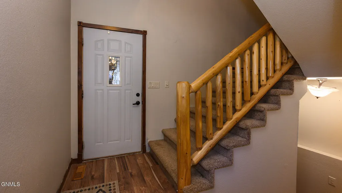
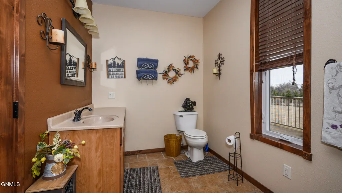
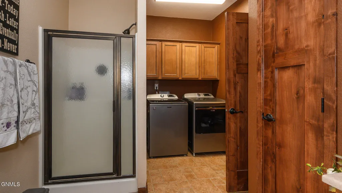
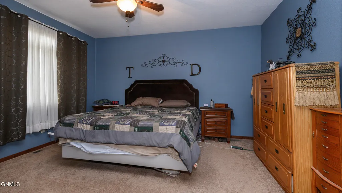
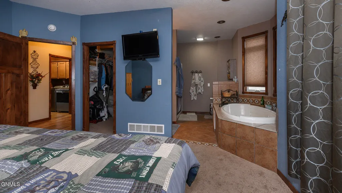
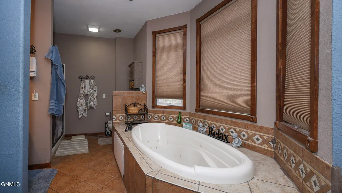
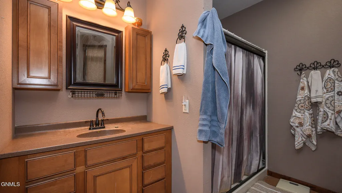
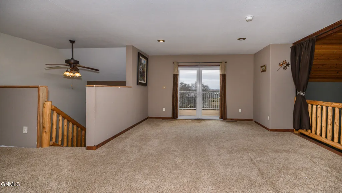
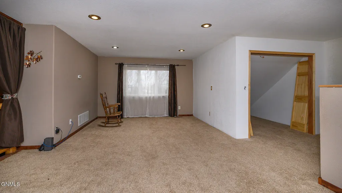
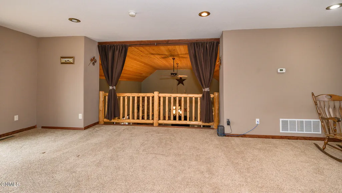
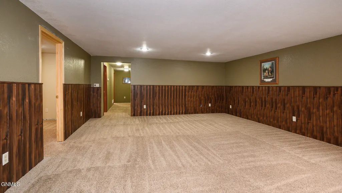
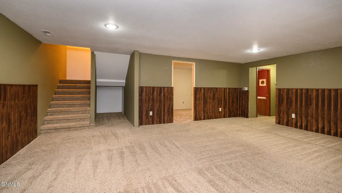
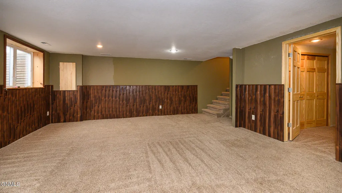
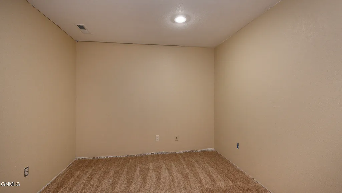
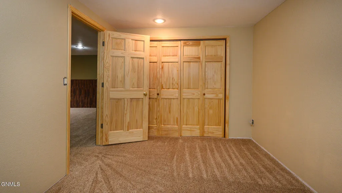
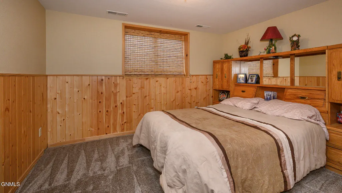
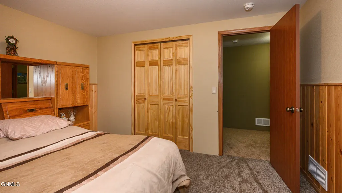
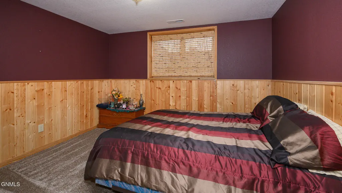
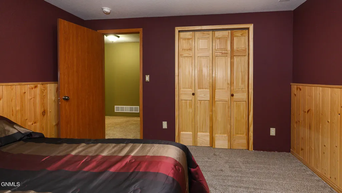
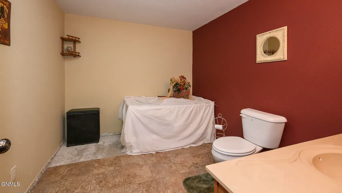
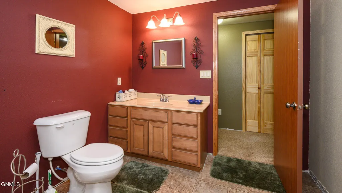
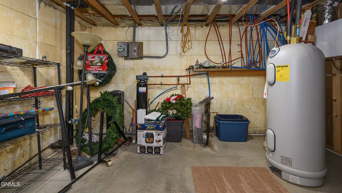
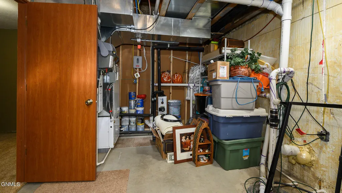
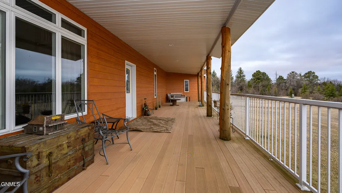
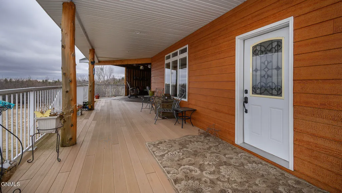
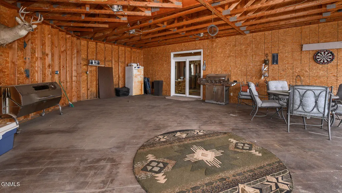
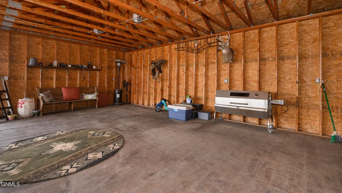
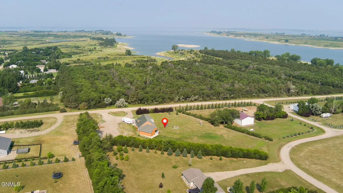
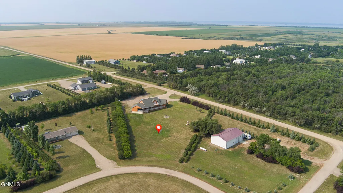
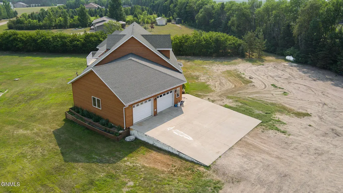
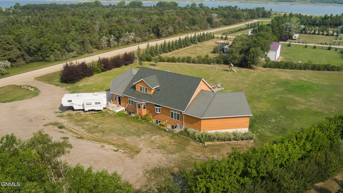
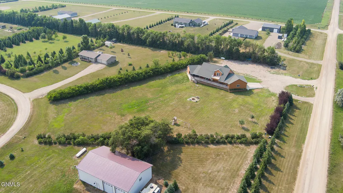
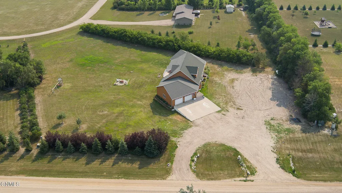
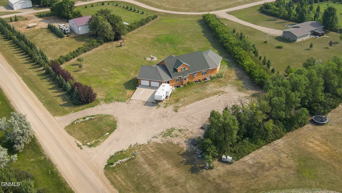
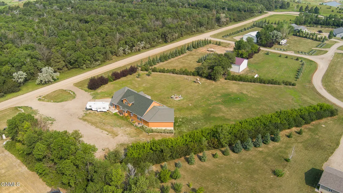
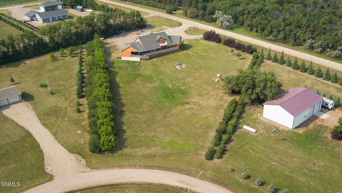
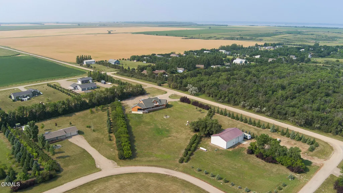
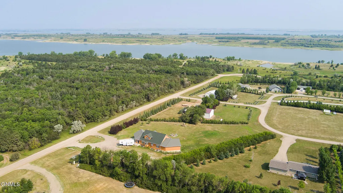
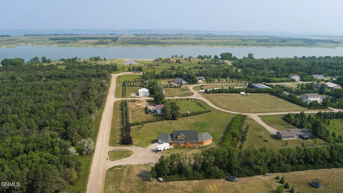
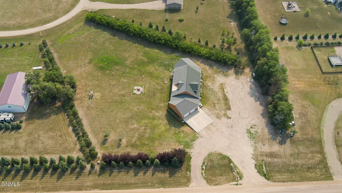
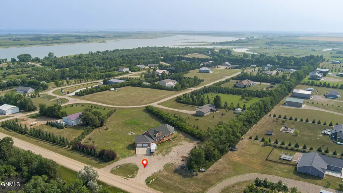
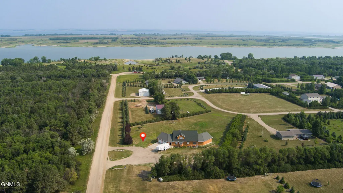
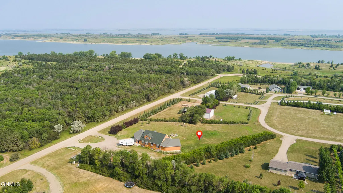
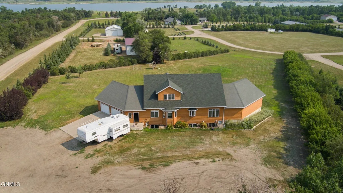
Experience the best of lake living just moments from Lake Sakakawea on this stunning property set on over 2 acres of land. This custom-built home offers more than 3,500 square feet of thoughtfully designed living space, perfectly blending comfort, space, and the natural beauty of the surrounding area. The main floor has a large open living area with a beautiful stone fireplace, dining room and large kitchen area with a large island. The main floor also has a large primary suite with bathroom/laundry space and access to the wraparound deck and large covered deck area to entertain or enjoy the abundance of wildlife out in the yard, As you enter the lower level you find a large family room area and three nice sized bedrooms along with a bathroom and a large utility room with extra storage. The lower level provides plenty of room for family, guests, or creating dedicated spaces for work and relaxation. The layout is ideal for both everyday living and hosting, with open, inviting areas that make gathering effortless. the upper level can be used as a loft area or a bedroom as it also has a large walk-in closet and a nice balcony to watch the sun come up with your favorite cup of coffee. Step outside and take in the true highlight of this property--a wrap-around deck with a covered outdoor entertaining space, perfect for hosting friends and family or simply enjoying peaceful evenings and wide-open views. Whether it's summer barbecues, morning coffee, or sunset gatherings, this outdoor space is designed to be enjoyed year-round. With acreage, privacy, and close proximity to one of North Dakota's premier recreational destinations, this property offers the perfect combination of a private retreat and a place to create lasting memories.
| Price History | |
|---|---|
| 4/1/2026 | Listed $649,000 |
| 5/22/2026 | 4$629,000 |
| 7/27/2026 | 5$599,900 |
General Features
| Sewer | Septic System |
|---|---|
| Heating | Fireplace(s),Forced Air,Geothermal |
| Cooling | Ceiling Fan(s),Central Air,Geothermal |
| Utilities | Water Available,Sewer Available,Propane,See Remarks |
| Possession | Close Of Escrow |
| Roof | Shingle |
| Appliances | Cooktop,Dishwasher,Disposal,Double Oven,Microwave Hood,Refrigerator |
| Garage Spaces | 2.0 |
| Association Fee Includes | None |
| Patio/Porch Features | Deck,Porch,Other |
| Architectural Style | Ranch |
| Security Features | Smoke Detector(s) |
| Construction Materials | HardiPlank Type |
| Year Built | 2009 |
| Levels | One and One Half |
| Property Subtype | Single Family Residence |
| Tax Year | 2025 |
| Parcel Number | 24-4135-00001-000 |
| County | McLean |
| Property Type | Residential |
| HOA | No |
| Attached Garage | Yes |
| Garage Y/N | Yes |
| Total Rooms | 14 |
| Full Baths | 3 |
| Status | Active |
| Directions | GPS is correct. North on 83-Left on ND-48 Turn Right on 8th Street NW-Right on 36th Avenue NW-Home in on the right |
| High School | Other |
| City | Coleharbor |
| MLS Area | Outlying Towns |
| Lot Size Units | Acres |
| Lot Size Square Feet | 101059.0 |
| Carport Y/N | No |
| Elementary School | Other |
| Land Lease Y/N | No |
| Tax Annual Amount | 258.45 |
| Home Warranty Y/N | No |
| Middle/Junior High School | Other |
| Lease Renewal Y/N | No |
| MLS Area Minor | Outlying Towns |
| Additional Parcels Y/N | No |
| Lease Considered Y/N | No |
| Rent Control Y/N | No |
| Standard Status | Active |
| MobileHomeRemainsYN | No |
| Legal Description | MALLARD ISLAND VIEW ESTATES 2ND ADDITION BLOCK:4 LOT:1 |
| Senior Community | None |
| New Construction | None |
| Heating_co_Geothermal | True |
| Heating_co_Fireplace_lparen_s_rparen_ | True |
| Water Body Access Y/N | None |
Interior Features
| Interior Amenities | Cathedral Ceiling(s),Ceiling Fan(s),Main Floor Bedroom,Primary Bath,Soaking Tub,TV Mounts and Hardware,Walk-In Closet(s) |
|---|---|
| Basement | Concrete,Daylight,Egress Windows,Finished,Full,Storage Space |
| Flooring | Carpet,Ceramic Tile |
| Total Fireplaces | 1 |
| Fireplace Features | Living Room |
| Basement (Y/N) | No |
| Air Conditioning Y/N | Yes |
| Heating Y/N | Yes |
| Window Features | Window Treatments |
| Fireplace Y/N | Yes |
| Above Grade Finished Area | 2150.0 |
| Laundry Features | Main Floor Laundry |
| Total Bedrooms | 5 |
| Below Grade Finished Area | 1400.0 |
| Total Baths | 3 |
| Heating-Forced Air | True |
Exterior Features
| Exterior Amenities | Propane Tank Rented,Balcony,Fire Pit |
|---|---|
| Parking Features | Garage Door Opener,Gravel,Garage Faces Front,Additional Parking,Attached |
| Lot Features | Corner Lot,Irregular Lot |
| Water Source | Rural,Rural Water Membership |
| Lot Size Area | 2.32 |
| Foundation Details | Concrete Perimeter |
| Spa | No |
| Building Area Total | 3550.0 |
| Lot Dimensions | 121x335x363x268 |
| Lot Size Acres | 2.32 |
| Road Surface Type | Gravel |
| Road Frontage Type | County Road |
| Crops Included Y/N | No |
| Horse Y/N | No |
| Irrigation Water Rights Y/N | No |
| Exterior_sp_Features_co_Balcony | True |
Amenities
- Foreclosure
- Views
- Short Sale
- New Construction
- Adult 55+
- Lease To Own
- No HOA Fees
- Furnished
- Primary On Main
- Air Conditioning
- Seller Finance
- Green
- Fixer Upper
- Horse
- Golf
- Fireplace
- Deck
- Garage
- Basement
- Pool
Property vs Single Family Average in 58531
Price
Taxes
Year Built
Visits
 The information being provided by Bismarck Mandan Board of Realtors is for the visitor's personal, noncommercial use and may not be used for any purpose other than to identify prospective properties visitor may be interested in purchasing. The data contained herein is copyrighted by Bismarck Mandan Board of Realtors and is protected by all applicable copyright laws. Any dissemination of this information is in violation of copyright laws and is strictly prohibited. Any property information referenced
